<-- style PDP --> 38 Jane Street, Paris - Single Family Residence for sale for $949,900
  • sold

38 Jane Street

Paris, ON, N3L 2X7 - Fair Grounds

$949,900$000000

  • Neighbourhood

    Fair Grounds

  • Major Intersection

  • Listed Since: 77 day(s)

  • Last update: 4 day(s) ago

Overview

  • Property Type

    Single Family Residence, Victorian

  • Bedrooms

    4 + 0

  • Bathrooms

    3

  • Basement

    Full, Unfinished

  • Kitchen

    n/a

  • Total Parking

    5 (1 null Garage)

  • Lot Size

    Available Upon Request

  • Taxes

    $6,833.46 (2026)

  • Type

    Freehold

Property Description

Property description for 38 Jane Street, Paris

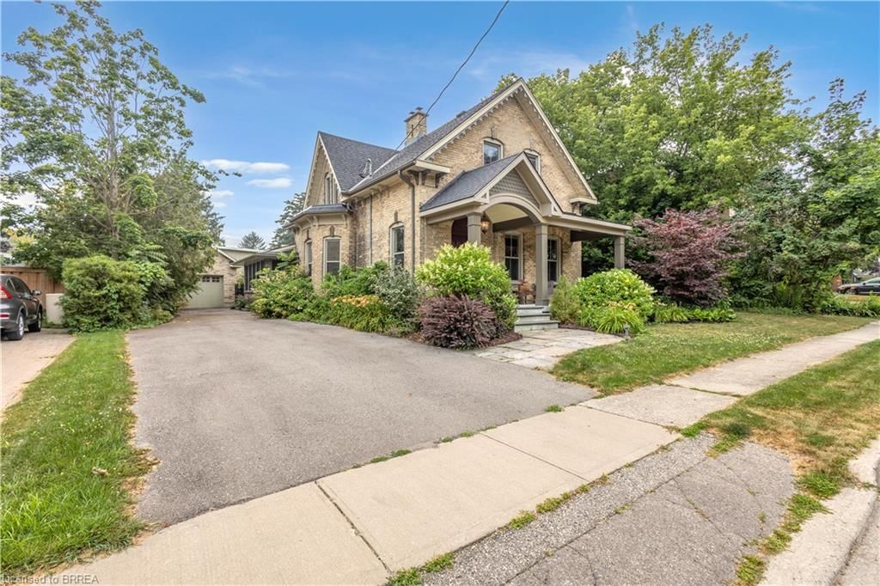
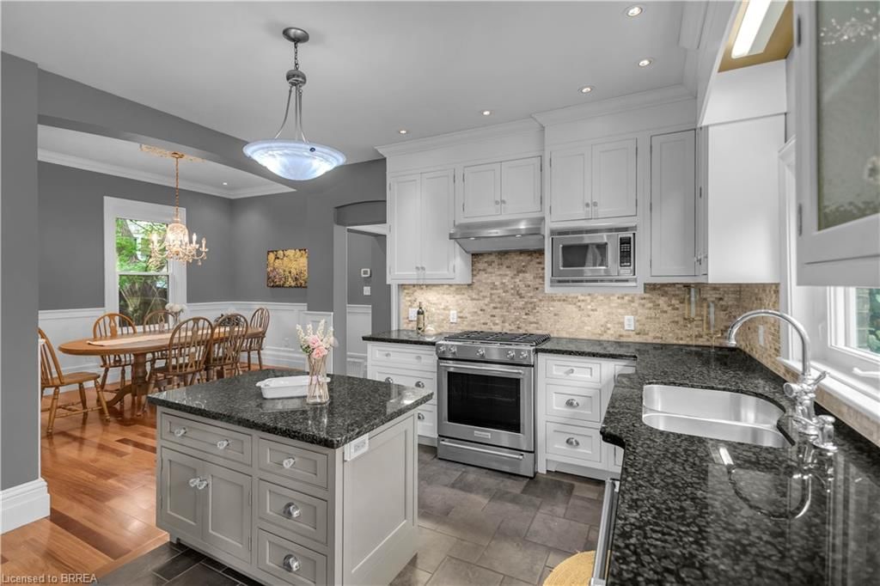
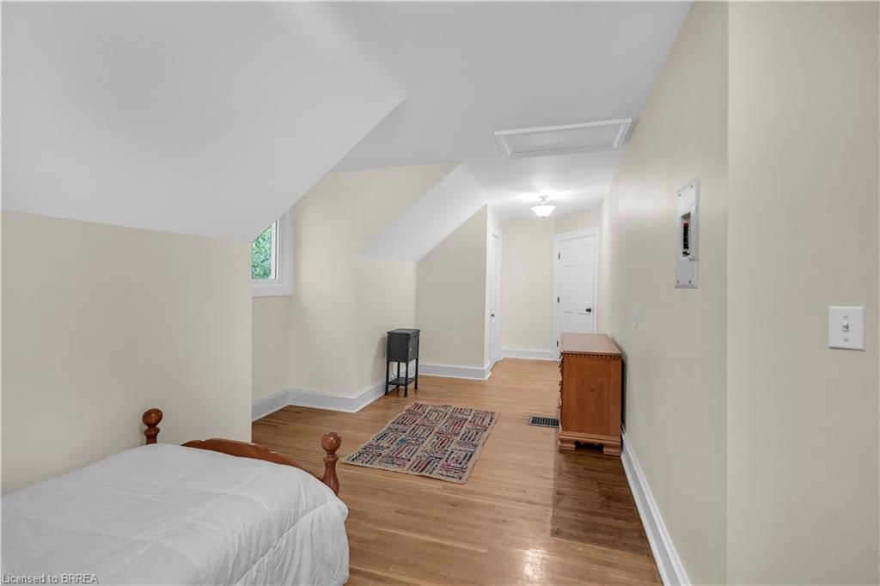
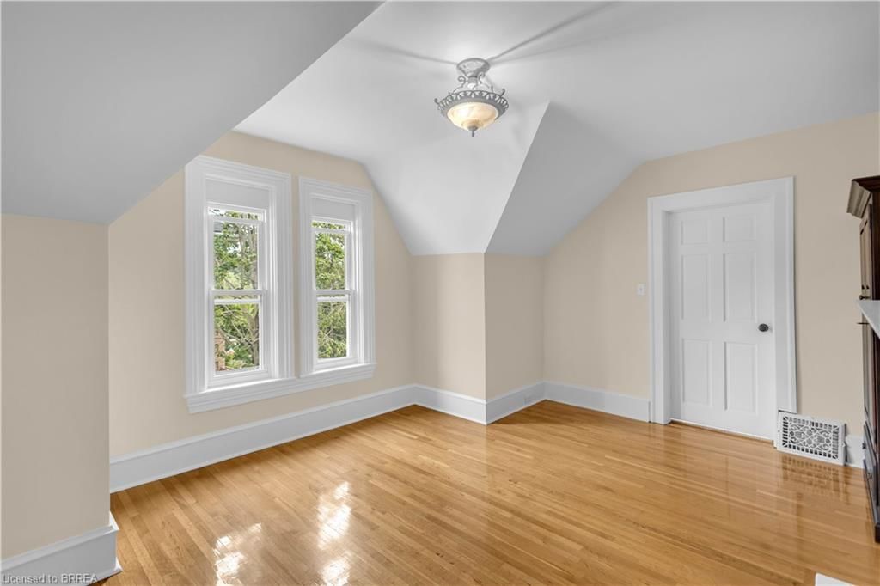
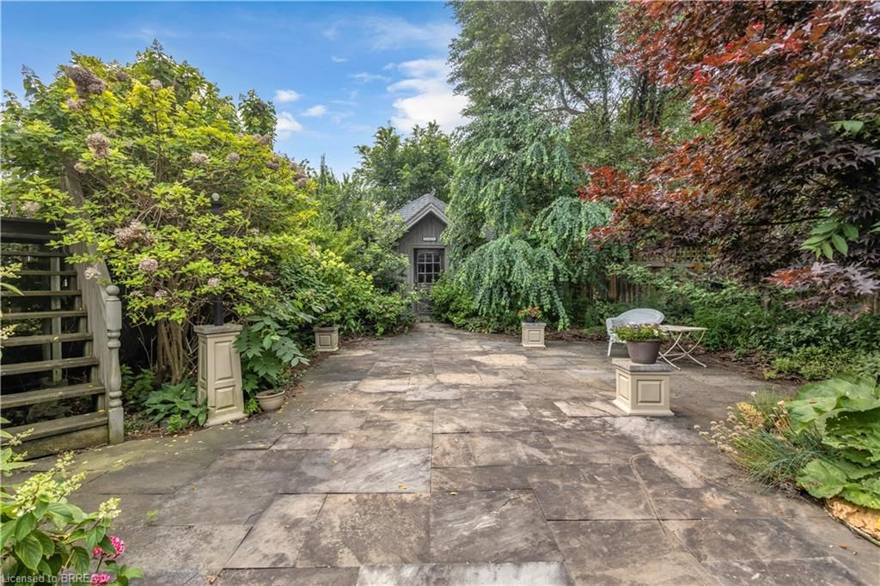
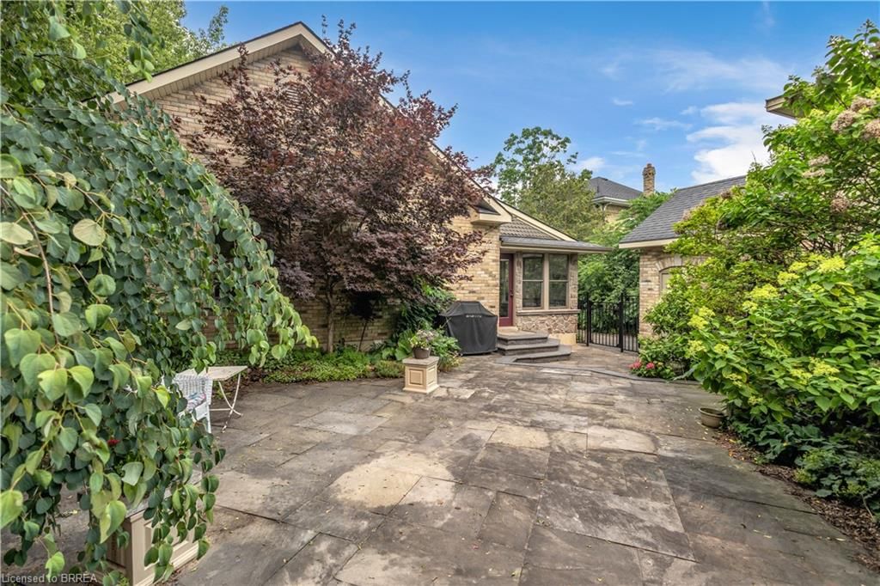
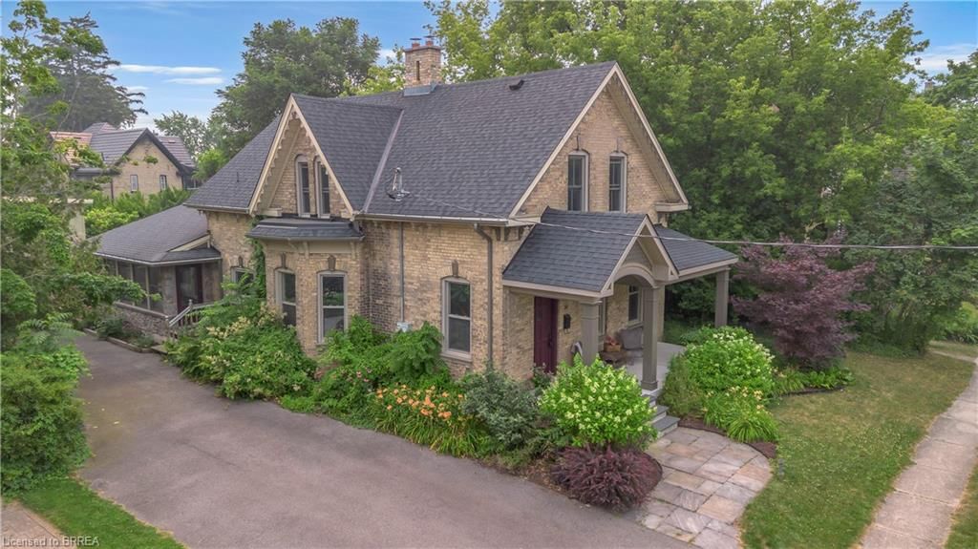
Welcoming you with a large covered front porch (2017), step into the perfect blend of character and modern comfort in this beautifully updated century home, offering 2,857 sq. ft. of finished living space plus an additional 1,780 sq. ft. of full-height unfinished basement beneath the addition (2007) —an incredible opportunity to expand and customize to suit your family's needs. 4 large bedrooms, 2.5 beautifully updated bathrooms, a bright sunroom/family room surrounded by windows with porcelain tile flooring, and a main floor den to suit your family. Rich in old-world charm while thoughtfully updated throughout, this exceptional home features cherry wood hardwood flooring on the main, a stunning custom kitchen complete with marble backsplash, built in microwave, a bakers island, granite counters & walk-in pantry, a formal dining room perfect for entertaining, & a large living room designed for everyday living. The main level features a luxurious main floor primary retreat with a walk-in closet featuring custom built-ins & a spa-inspired ensuite showcasing heated marble floors, a glass-enclosed marble shower, & a relaxing soaker tub. Main floor laundry and multiple walk-in closets with built-ins add convenience and ease. Upstairs, you'll find 3 generously sized bedrooms, including a Jack-and-Jill 4-piece ensuite shared by two of the bedrooms, making it ideal for growing families. Outside, enjoy a private backyard, parking for five+ vehicles, an oversized detached single-car garage w/ a workshop area & second-storey storage built in 2012. A charming garden shed and natural stone yard with side yard potential for green space. Located in one of the area's most sought-after neighbourhoods, the Banfield area is surrounded by picturesque century homes and just minutes from downtown, scenic trails, schools, parks, and shopping, this is a rare opportunity to own a home where historic elegance meets modern living. All appliances included. On demand water heater is a rental.

Listed by Re/Max Twin City Realty Inc

  • MLS #

    40845944

  • Sq. Ft

    4367

  • Sq. Ft. Source

    MLS

  • Lot Irregularities

    n/a

  • Year Built

    1899

  • Pool

    n/a

  • Drive

    n/a

  • Garage

    n/a

  • Total Parking

    5

  • Family Room

    n/a

  • Den

    n/a

  • Exterior

    Brick

  • Fireplace

    2

  • Roof

    Asphalt Shing

  • Foundation

    Poured Concrete, Stone

  • Elevator

    n/a

  • Water View

    n/a

  • Laundry Level

    n/a

  • Heat

    Forced Air, Natural Gas

  • A/C

    Central Air

  • Water

    Municipal

  • Water Supply

    n/a

  • Sewers

    n/a

  • Central Vac

    n/a

  • Family Room

    4.88 x 4.62 ft Main level

  • Bedroom

    3.66 x 2.82 ft Second level

  • Bathroom

    3.25 x 3.05 ft Second level

    3-Piece

  • Basement

    6.40 x 10.44 ft Lower level

  • Bedroom Primary

    5.26 x 4.06 ft Main level

    carpet free, ensuite, walk-in closet

  • Other

    4.39 x 2.64 ft Second level

  • Foyer

    3.61 x 2.49 ft Main level

  • Bedroom

    8.15 x 3.56 ft Second level

  • Den

    4.65 x 3.61 ft Main level

  • Kitchen

    4.09 x 3.68 ft Main level

  • Basement

    8.92 x 6.73 ft Lower level

  • Storage

    3.53 x 2.01 ft Main level

  • Laundry

    3.12 x 2.03 ft Main level

  • Sunroom

    5.97 x 3.43 ft Main level

  • Dining Room

    3.56 x 3.76 ft Main level

  • Bathroom

    1.91 x 1.80 ft Main level

    2-Piece

  • Bathroom

    4.88 x 3.33 ft Second level

    4-piece, ensuite, heated floor

  • Bedroom

    4.83 x 3.84 ft Second level

    Fireplace

  • Storage

    3.51 x 2.16 ft Main level

    Walk-in Closet

  • MLS #

    40845944

  • Sq. Ft

    4367

  • Sq. Ft. Source

    MLS

  • Lot Irregularities

    n/a

  • Year Built

    1899

  • Pool

    n/a

  • Drive

    n/a

  • Garage

    n/a

  • Total Parking

    5

  • Family Room

    n/a

  • Den

    n/a

  • Exterior

    Brick

  • Fireplace

    2

  • Roof

    Asphalt Shing

  • Foundation

    Poured Concrete, Stone

  • Elevator

    n/a

  • Water View

    n/a

  • Laundry Level

    n/a

  • Heat

    Forced Air, Natural Gas

  • A/C

    Central Air

  • Water

    Municipal

  • Water Supply

    n/a

  • Sewers

    n/a

  • Central Vac

    n/a

  • Family Room

    4.88 x 4.62 ft Main level

  • Bedroom

    3.66 x 2.82 ft Second level

  • Bathroom

    3.25 x 3.05 ft Second level

    3-Piece

  • Basement

    6.40 x 10.44 ft Lower level

  • Bedroom Primary

    5.26 x 4.06 ft Main level

    carpet free, ensuite, walk-in closet

  • Other

    4.39 x 2.64 ft Second level

  • Foyer

    3.61 x 2.49 ft Main level

  • Bedroom

    8.15 x 3.56 ft Second level

  • Den

    4.65 x 3.61 ft Main level

  • Kitchen

    4.09 x 3.68 ft Main level

  • Basement

    8.92 x 6.73 ft Lower level

  • Storage

    3.53 x 2.01 ft Main level

  • Laundry

    3.12 x 2.03 ft Main level

  • Sunroom

    5.97 x 3.43 ft Main level

  • Dining Room

    3.56 x 3.76 ft Main level

  • Bathroom

    1.91 x 1.80 ft Main level

    2-Piece

  • Bathroom

    4.88 x 3.33 ft Second level

    4-piece, ensuite, heated floor

  • Bedroom

    4.83 x 3.84 ft Second level

    Fireplace

  • Storage

    3.51 x 2.16 ft Main level

    Walk-in Closet

Thinking of Selling?

Find Out Your Home’s Value in Today’s Market!

No Email or Signup is required to view your home estimate.

estimate your home value

Contact Manoj Kukreja

Sales Representative,
Century 21 People’s Choice Realty Inc.,
Brokerage
(647) 576 - 2100

Manoj profile avatar

Mortgage Calculator

This data is for informational purposes only.

Mortgage Payment per month

Principal Amount

Interest

Total Payable

Amortization

Amortization

Closing Cost Calculator

This data is for informational purposes only.

Closing Cost Total for this property

Total Cash flow for purchasing this property

Down Payment(%)*
Additional information

Provincial Land Transfer Tax

Ontario Land Transfer Tax Rebate

Toronto Land Transfer Tax

Toronto Land Transfer Tax Rebate

PST on CMHC Insurance Premium

Lawyer Fees

$2,825

Government Registration Fee's

$164

Title Insurance

Closing Cost Total

Total Cash flow for purchasing this property

Provincial Land Transfer Tax

Ontario Land Transfer Tax Rebate

Toronto Land Transfer Tax

Toronto Land Transfer Tax Rebate

PST on CMHC Insurance Premium

Lawyer Fees

$2,825

Government Registarion Fee's

$164

Title Insurance

Down Payment(%)*

* A down payment of less than 20% is permitted only for first-time home buyers purchasing their principal residence. The minimum down payment required is 5% for the portion of the purchase price up to $500,000, and 10% for the portion between $500,000 and $1,500,000. For properties priced over $1,500,000, a minimum down payment of 20% is required.

Thinking of Selling?

Find Out Your Home’s Value in Today’s Market!

No Email or Signup is required to view your home estimate.

estimate your home value

Contact Manoj Kukreja

Sales Representative, Century 21 People’s Choice Realty Inc., Brokerage
(647) 576 - 2100

Manoj profile avatar

Recent Sold Listings in Fair Grounds, Paris

Popular Cities